<-- style PDP --> Bsmt-103 Exbury Road, Toronto - Lower Level for lease for $1,700
  • leased
  • expired

Bsmt-103 Exbury Road

Toronto, Ontario, M3M 1R3 - Downsview-Roding-CFB

$1,700

  • Neighbourhood

    Downsview-Roding-CFB

  • Major Intersection

    Exbury and Travistock

  • Listed Since: 672 day(s)

  • Last update: 581 day(s) ago

Overview

  • Property Type

    Lower Level, Bungalow-Raised

  • Bedrooms

    1

  • Bathrooms

    1

  • Basement

    Apartment + Sep Entrance

  • Kitchen

    1

  • Total Parking

    1

  • Lot Size

    Available Upon Request

  • Taxes

    n/a

  • Type

    Freehold

Property Description

Property description for Bsmt-103 Exbury Road, Toronto

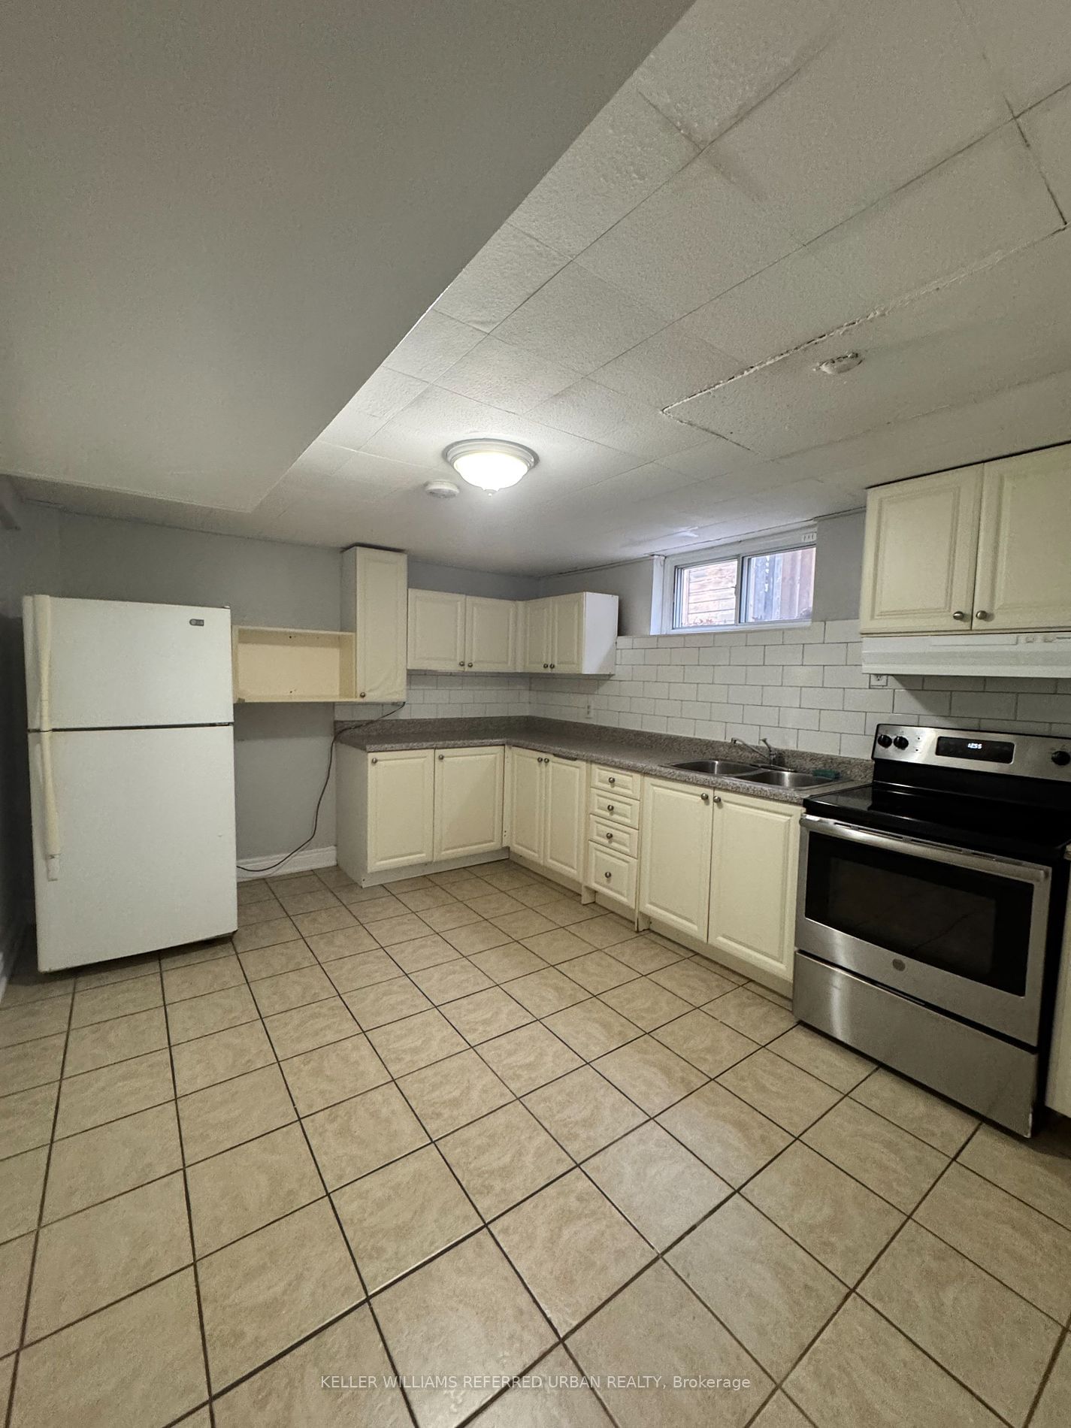
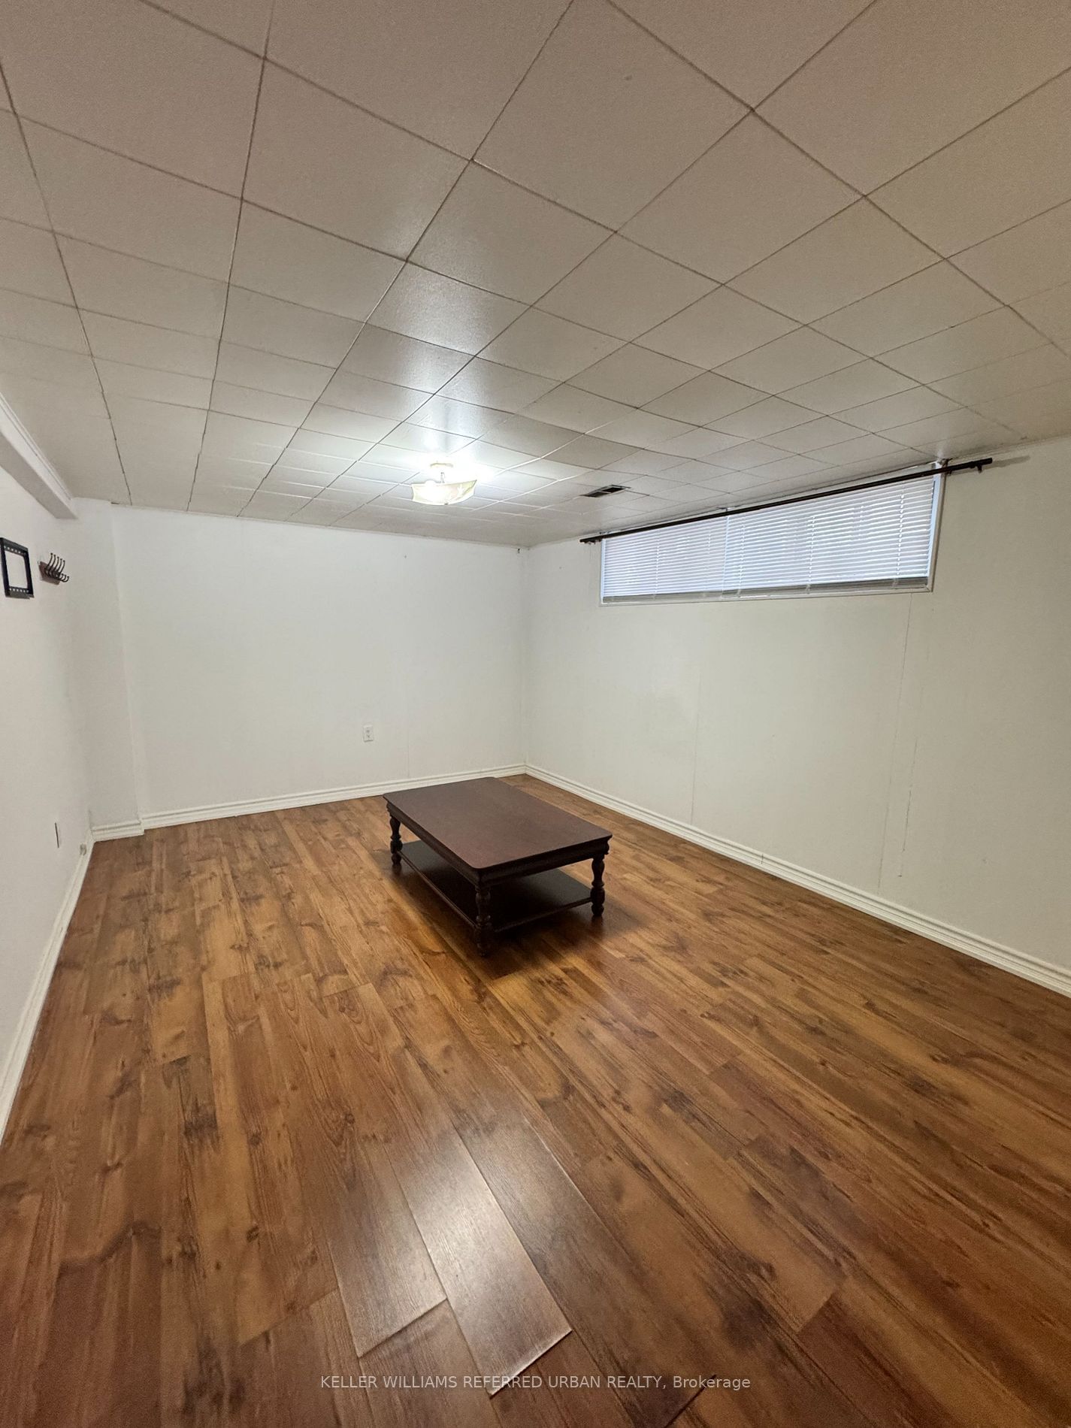
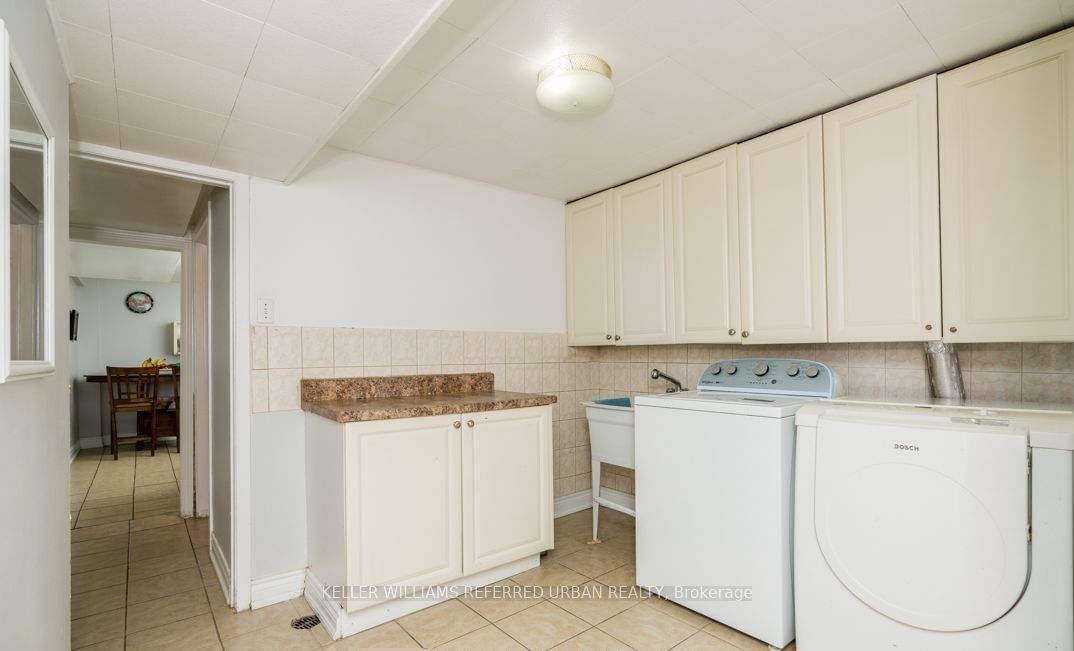
This cozy 1-bedroom basement apartment offers comfortable living in a desirable neighborhood. The apartment features a living space perfect for relaxation or entertainment, and the bedroom provides space for rest. While the unit is designed with privacy in mind, residents share access to a fully equipped kitchen and laundry facilities with upstairs tenants, offering convenience and practicality. Located in a great neighborhood, you'll enjoy a peaceful environment with easy access to nearby amenities, parks, and public transportation, making this apartment an ideal place to call home. **EXTRAS** Upstairs tenant will have access to kitchen space due to storage room accessibility. Tenant pays 30% of all utilities.

Listed by KELLER WILLIAMS REFERRED URBAN REALTY

  • MLS #

    W11911094

  • Sq. Ft

    Available Upon Request

  • Sq. Ft. Source

    MLS

  • Lot Irregularities

    n/a

  • Year Built

    Available Upon Request

  • Pool

    None

  • Drive

    Available

  • Garage

    None

  • Total Parking

    1

  • Family Room

    N

  • Den

    N

  • Exterior

    Brick

  • Fireplace

    N

  • Roof

    Shingles

  • Foundation

    Unknown

  • Elevator

    n/a

  • Water View

    n/a

  • Laundry Level

    n/a

  • Heat

    Forced Air

  • A/C

    Central Air

  • Water

    Municipal

  • Water Supply

    n/a

  • Sewers

    Sewers

  • Central Vac

    N

  • Living

    3.43 x 5.59 ft Bsmt level

    Window, Laminate

  • Kitchen

    4.1 x 3.3 ft Bsmt level

    Backsplash, Ceramic Floor

  • Br

    2.97 x 3.38 ft Bsmt level

    Window, Laminate

  • Laundry

    2.97 x 3.38 ft Bsmt level

    Ceramic Floor

  • MLS #

    W11911094

  • Sq. Ft

    Available Upon Request

  • Sq. Ft. Source

    MLS

  • Lot Irregularities

    n/a

  • Year Built

    Available Upon Request

  • Pool

    None

  • Drive

    Available

  • Garage

    None

  • Total Parking

    1

  • Family Room

    N

  • Den

    N

  • Exterior

    Brick

  • Fireplace

    N

  • Roof

    Shingles

  • Foundation

    Unknown

  • Elevator

    n/a

  • Water View

    n/a

  • Laundry Level

    n/a

  • Heat

    Forced Air

  • A/C

    Central Air

  • Water

    Municipal

  • Water Supply

    n/a

  • Sewers

    Sewers

  • Central Vac

    N

  • Living

    3.43 x 5.59 ft Bsmt level

    Window, Laminate

  • Kitchen

    4.1 x 3.3 ft Bsmt level

    Backsplash, Ceramic Floor

  • Br

    2.97 x 3.38 ft Bsmt level

    Window, Laminate

  • Laundry

    2.97 x 3.38 ft Bsmt level

    Ceramic Floor

Thinking of Selling?

Find Out Your Home’s Value in Today’s Market!

No Email or Signup is required to view your home estimate.

estimate your home value

Contact Manoj Kukreja

Sales Representative,
Century 21 People’s Choice Realty Inc.,
Brokerage
(647) 576 - 2100

Manoj profile avatar

Thinking of Selling?

Find Out Your Home’s Value in Today’s Market!

No Email or Signup is required to view your home estimate.

estimate your home value

Contact Manoj Kukreja

Sales Representative, Century 21 People’s Choice Realty Inc., Brokerage
(647) 576 - 2100

Manoj profile avatar

Recent Sold Listings in Downsview-Roding-CFB, Toronto

Popular Cities